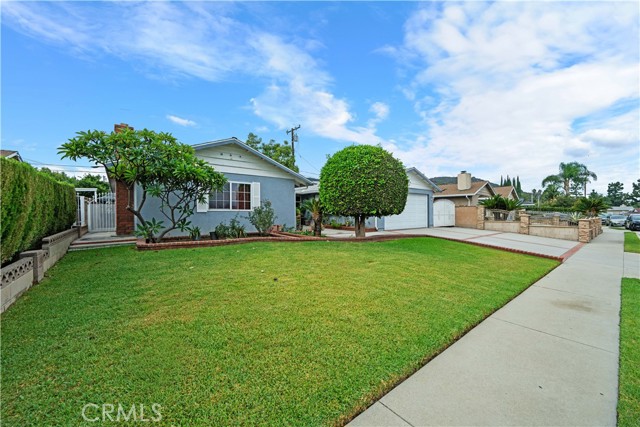
Property photo 1
Property photo 2
Property photo 3
Property photo 4
Property photo 5
Listed by REAL BROKERAGE TECHNOLOGIES, INC, JOSE AREVALO, Listing Contact: 562-762-0110
3 Beds
2 Baths
1,452 sqft

$850,000

14524 Marwood ST, Hacienda Heights CA, 91745

Price per sqft$585.40
Built in1959
Property size1,452 sqft
Property typeResidential

Overview

Active

Listed Oct 13, 2026

Updated 18h ago

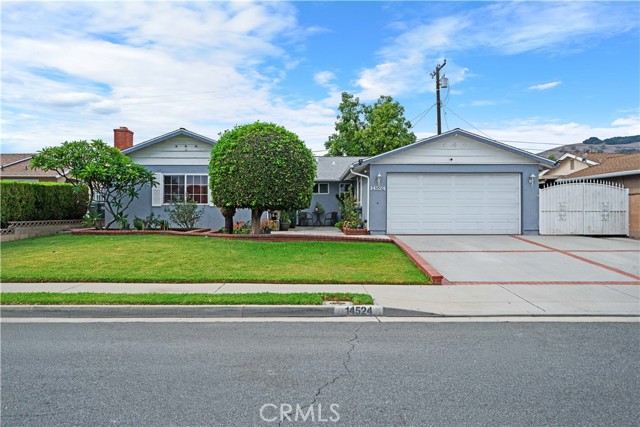
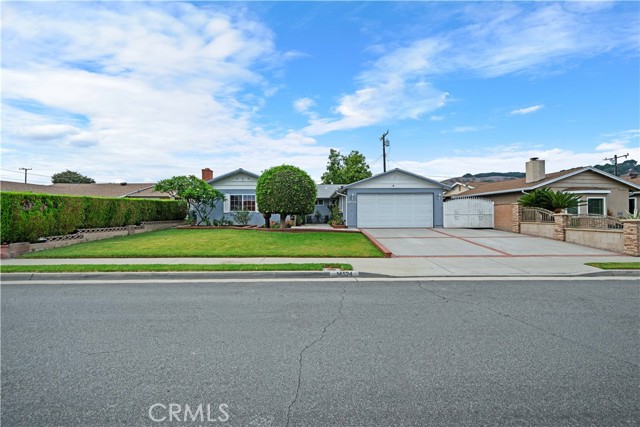
Welcome to 14524 Marwood Street, a single-story home in Hacienda Heights. It has 3 bedrooms, 2 bathrooms and 1,452 sq ft of living space on a 6,048 sq ft lot. Out front, a manicured lawn, mature hedges and an extra-wide brick-trimmed driveway frame the home and its 2-car garage. A private front courtyard with planters adds a welcoming outdoor spot. Inside, the open living and dining area has gleaming tile floors, recessed lighting and crown molding, with sliding glass doors out to the backyard. The kitchen offers granite countertops, a mosaic backsplash, warm wood cabinetry, a gas range, stainless steel appliances, and a center island with bar seating. Next to the kitchen is a convenient indoor laundry area with extra storage. The spacious den is built around a brick fireplace, with ceiling fans and plenty of natural light. The bedrooms have wood-style flooring, ceiling fans and crown molding. The primary bedroom has room for a full bedroom set. Both bathrooms have been well kept. The backyard is made for entertaining. A large covered patio runs along the back of the home, and there's an additional covered side area for storage or projects. Block walls enclose the yard for privacy. The home sits on a quiet residential street with views of the surrounding hills, and it's

$5,655/mo

Est. mortgage payment based on a $850,000 home price.

All estimates are provided by Luxury Presence for informational purposes only. Actual amounts may vary.

Additional information

MLS® ID
CRMB26222159

Interior Features

Bedrooms
3
Bathrooms
2
Fireplace
Yes
Cooling
Yes
Heating
Yes
Basement
No

Exterior Features

Lot Size
0.14 Acres

Other Property Details

Garage
Yes
MLS provider logo

Listed by REAL BROKERAGE TECHNOLOGIES, INC, JOSE AREVALO DRE:02049919,
Listing Contact: 562-762-0110 

All information deemed reliable but not guaranteed and should be independently verified. All properties are subject to prior sale, change or withdrawal. Neither listing broker(s) nor Nick Bailey | CA DRE# 02042562 shall be responsible for any typographical errors, misinformation, misprints and shall be held totally harmless.

The data relating to real estate for sale on this website comes in part from the Internet Data Exchange program of the MLS Listings, Inc. MLS system. Real estate listings held by brokerage firms other than Nick Bailey | CA DRE# 02042562 are marked with the Internet Data Exchange icon (a stylized house inside a circle) and detailed information about them includes the names of the listing brokers and listing agents.

©2026 MLS Listings, Inc. All rights reserved. 2026

Data last updated 3:27 AM UTC, 10/15/2026


Powered by Luxury Presence
